
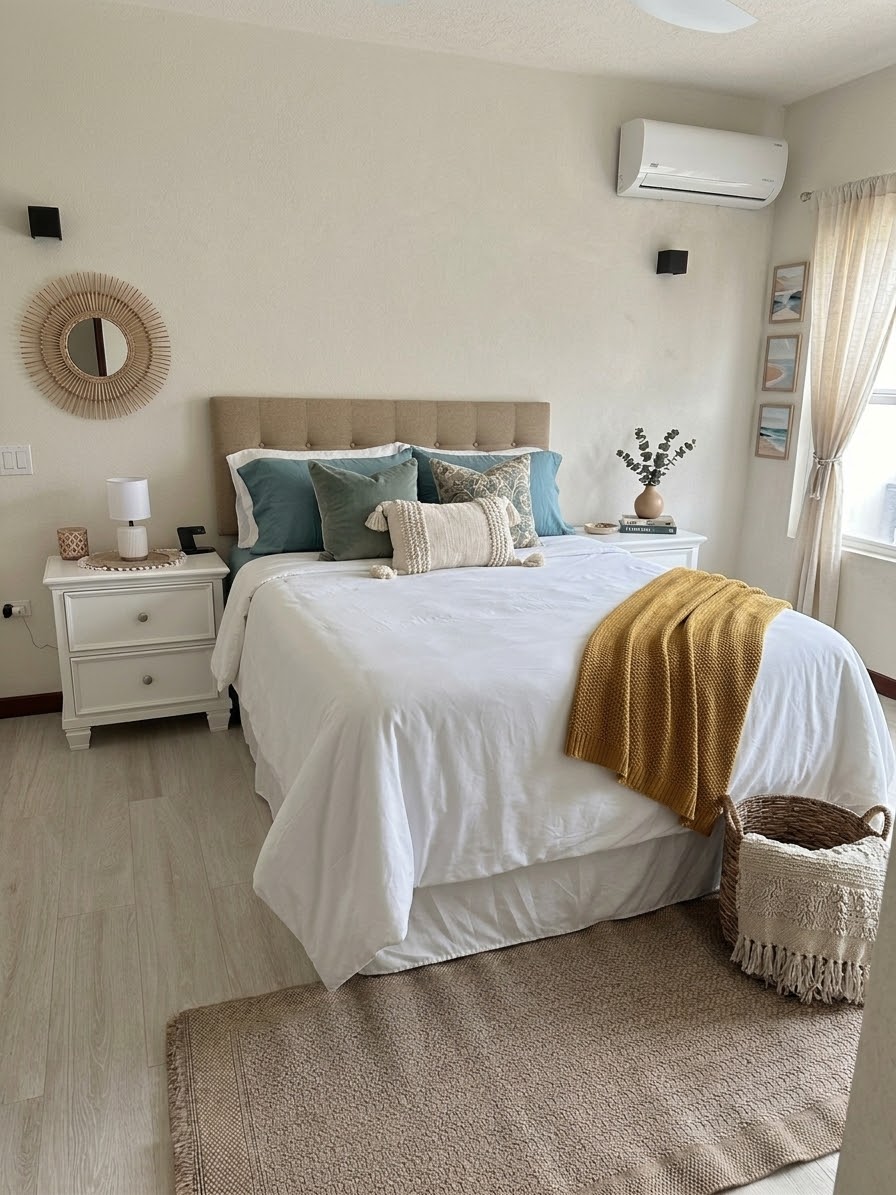
Master bedroom
Queen bed, air conditioning, an ensuite bathroom with a rain shower, and a large private patio of its own. Balcony access, like all three bedrooms.
This website is under construction and will be coming soon. If you would like to book, please WhatsApp Alison on +1 (246) 261-3007.
The house
Bedrooms upstairs, living space and the study on the main floor, two bathrooms up and one down. Cream walls, pale tile, light oak — and three places where the colour arrives on purpose.
Queen bed, air conditioning, an ensuite bathroom with a rain shower, and a large private patio of its own. Balcony access, like all three bedrooms.
Queen bed and air conditioning, opening onto the balcony it shares with bedroom three.
Queen bed, air conditioning, and the other set of doors onto the shared balcony.
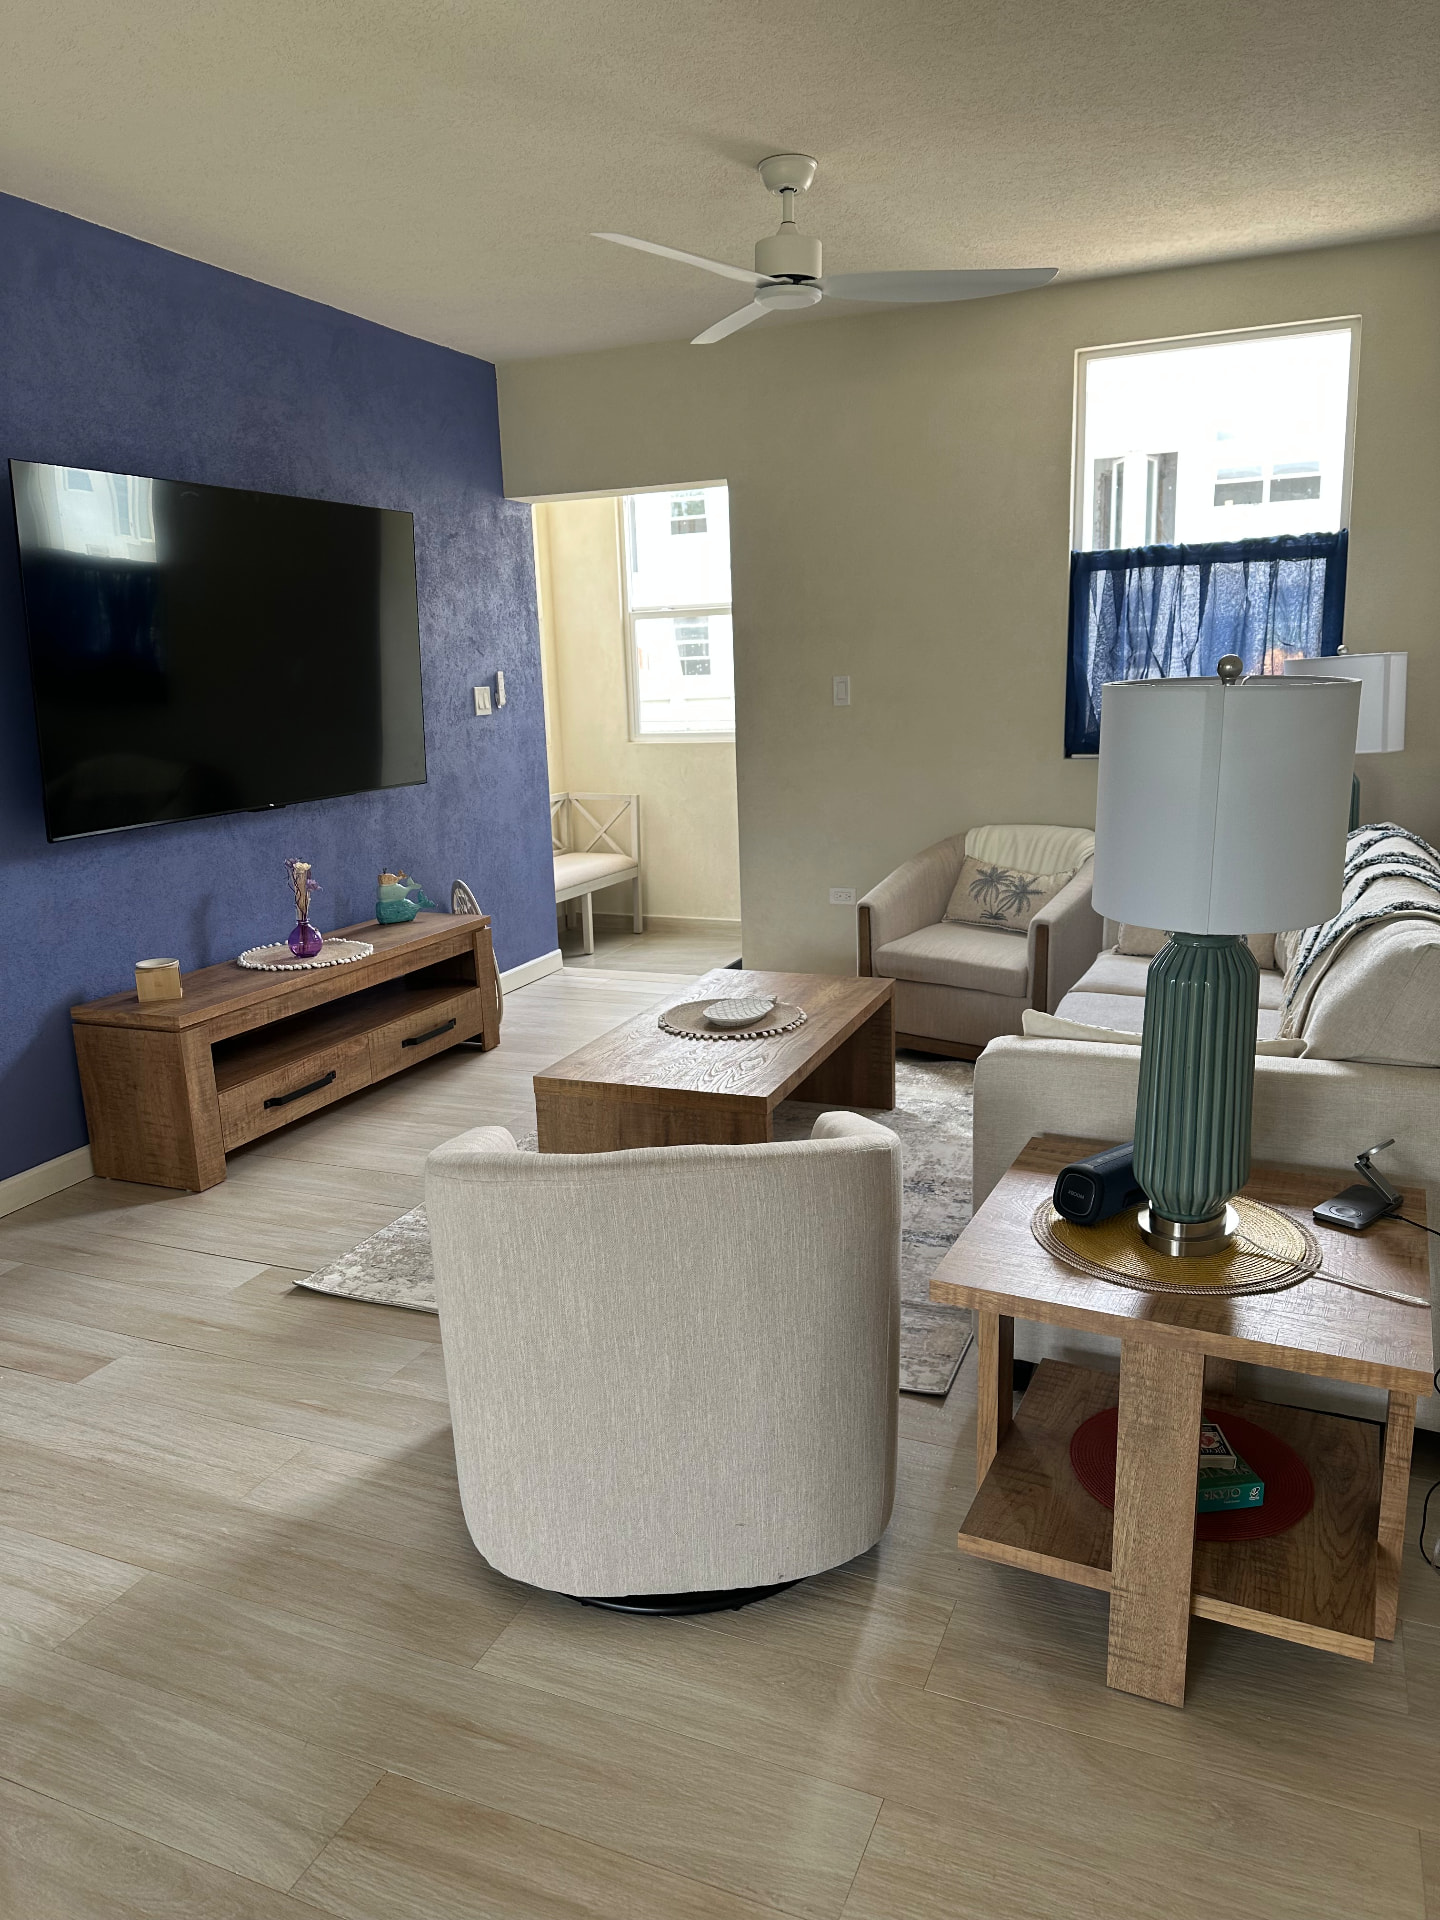
The accent wall, a queen sofa bed, and a 75-inch television. The dining area sits alongside it, and the covered patio is through the doors.
A room with a door, a desk and a good chair — for the morning you need to take a call, or the month you decide to work from here. A single sofa bed too.
Five burners, a full-size fridge with ice and water, a Vitamix and a Nespresso machine with the pods already in the cupboard. Cook properly, or don't — Oistins is ten minutes away.
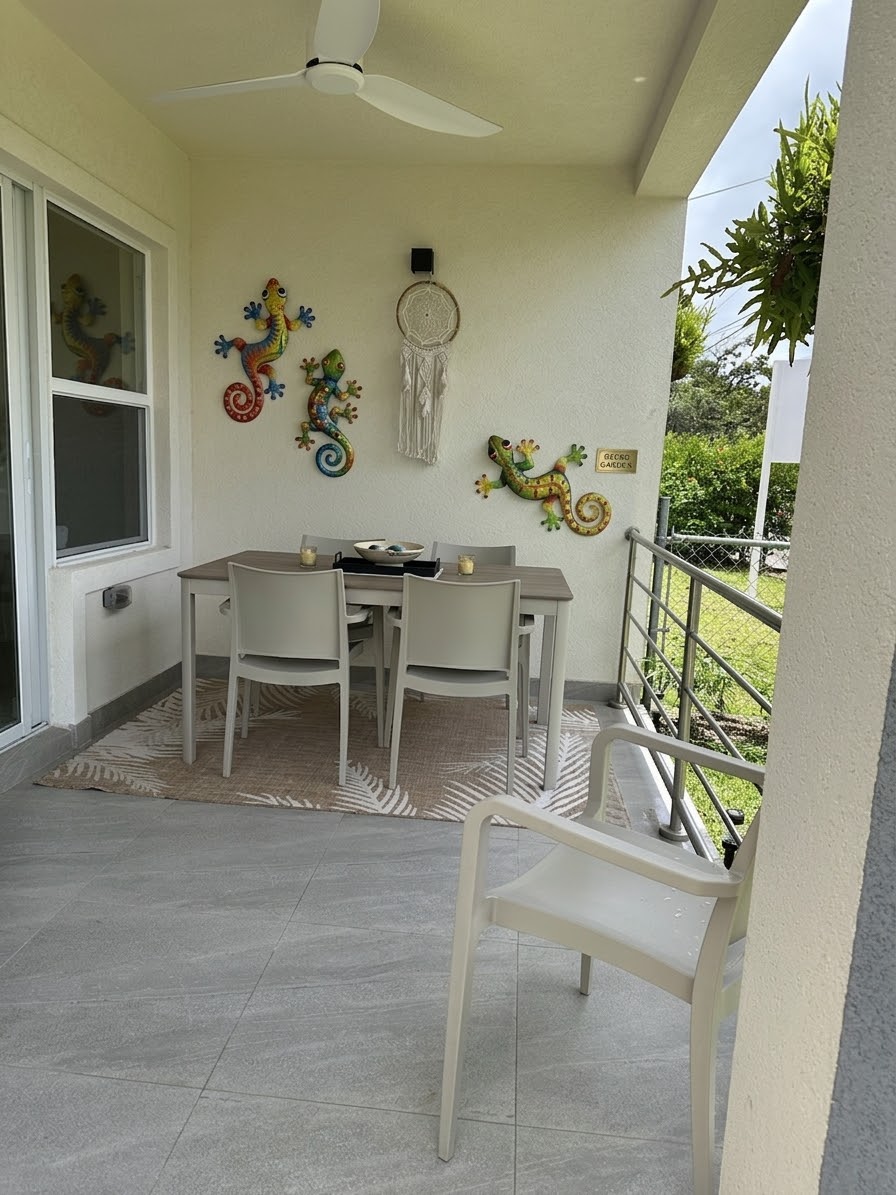
Off the living room, shaded through the afternoon, with a table you can eat at properly. The metal geckos are on this wall.
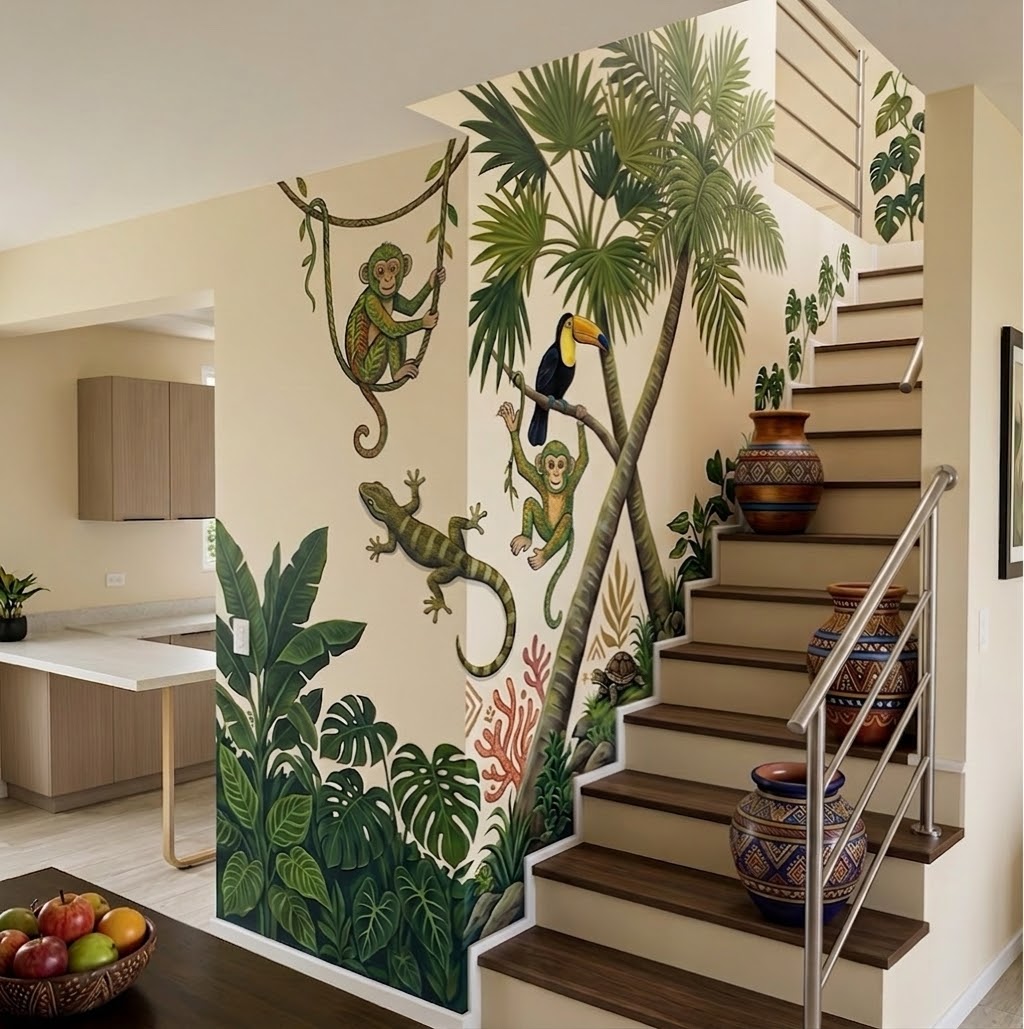
A hand-painted jungle mural runs the height of the stairwell. It was made for this house and it is the loudest thing in it.
Ensuite to the master bedroom, with a rain shower.
Off the upstairs hallway, serving bedrooms two and three. Rain shower, like the others.
A third full bathroom on the main floor, with a rain shower, serving the living room and the study.
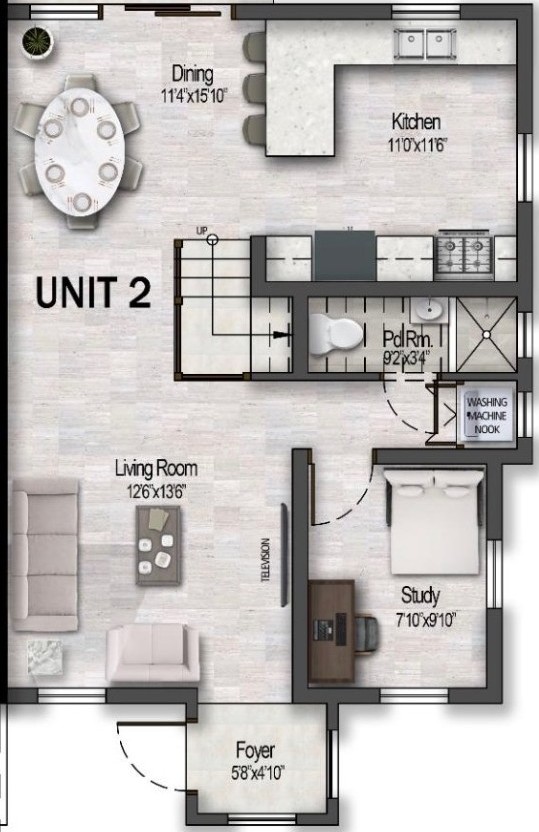
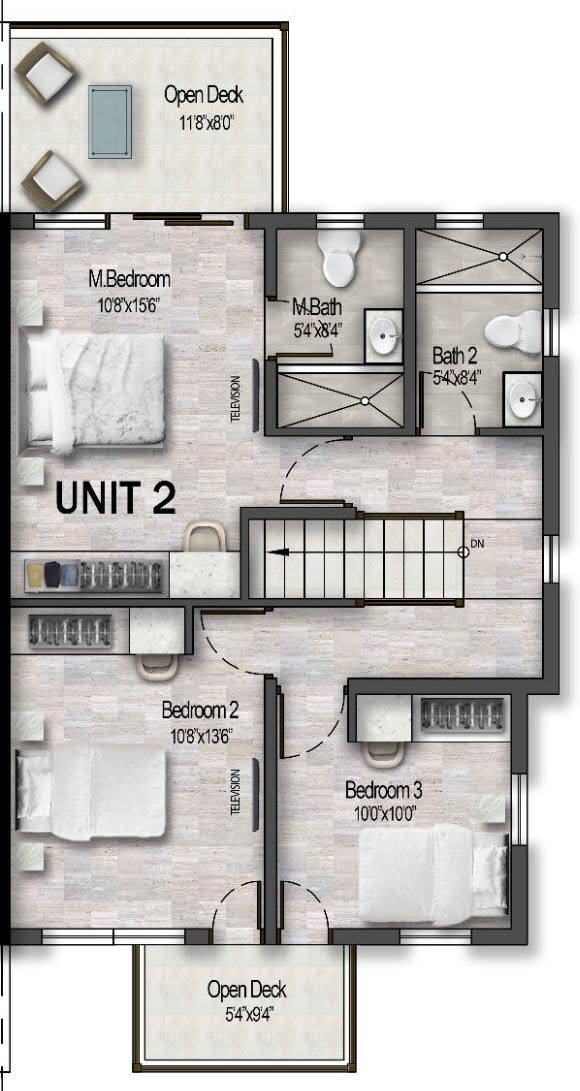
Plans are the builder's drawings, with room dimensions marked. Furniture shown is indicative.
The main floor has its own full bathroom, so whoever takes the sofa bed or the study never has to go upstairs in the night.
Six people in beds, up to nine using the two sofa beds.